
Free written scope consultation - allowances, timeline, and change-order rules on paper before a single trade is scheduled
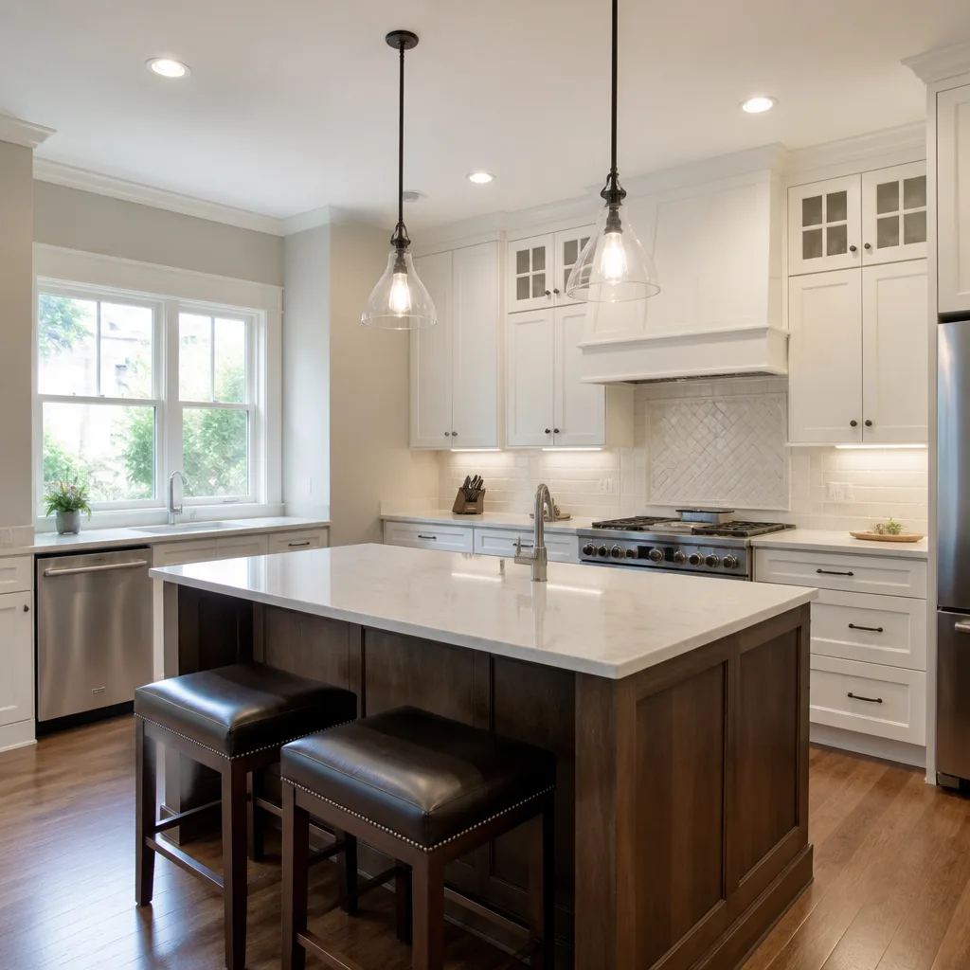
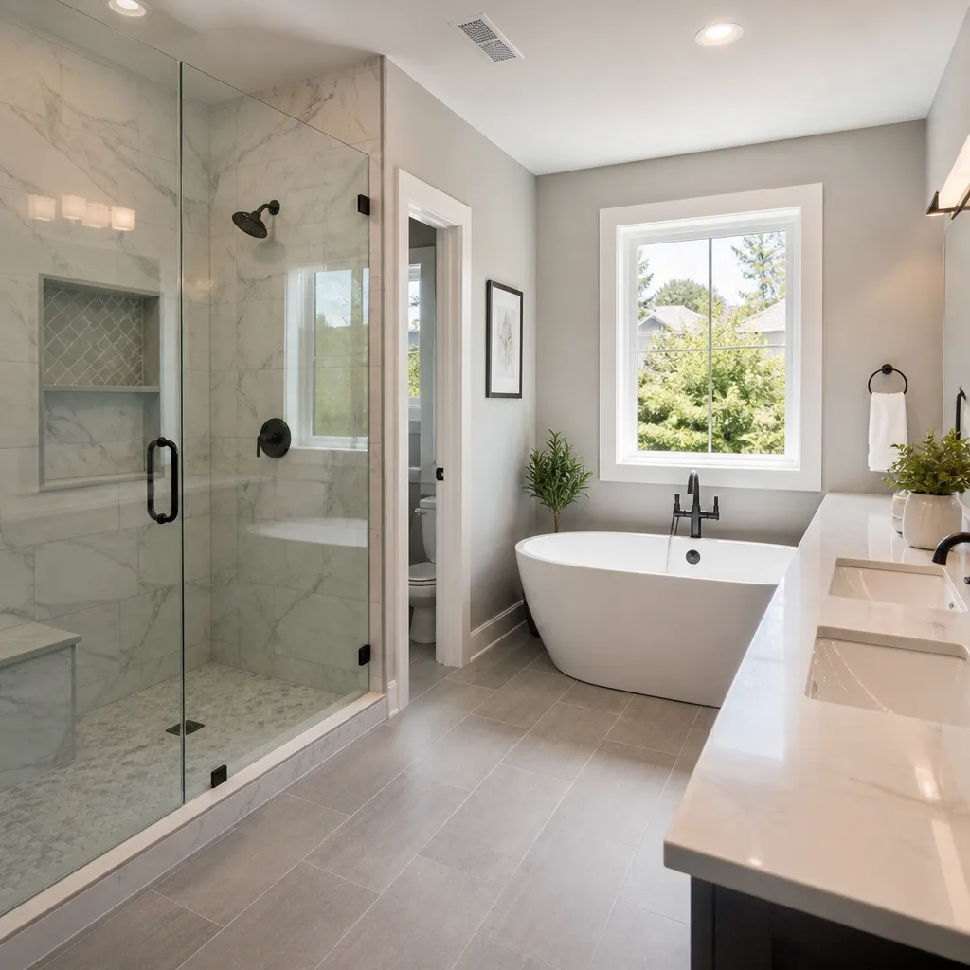
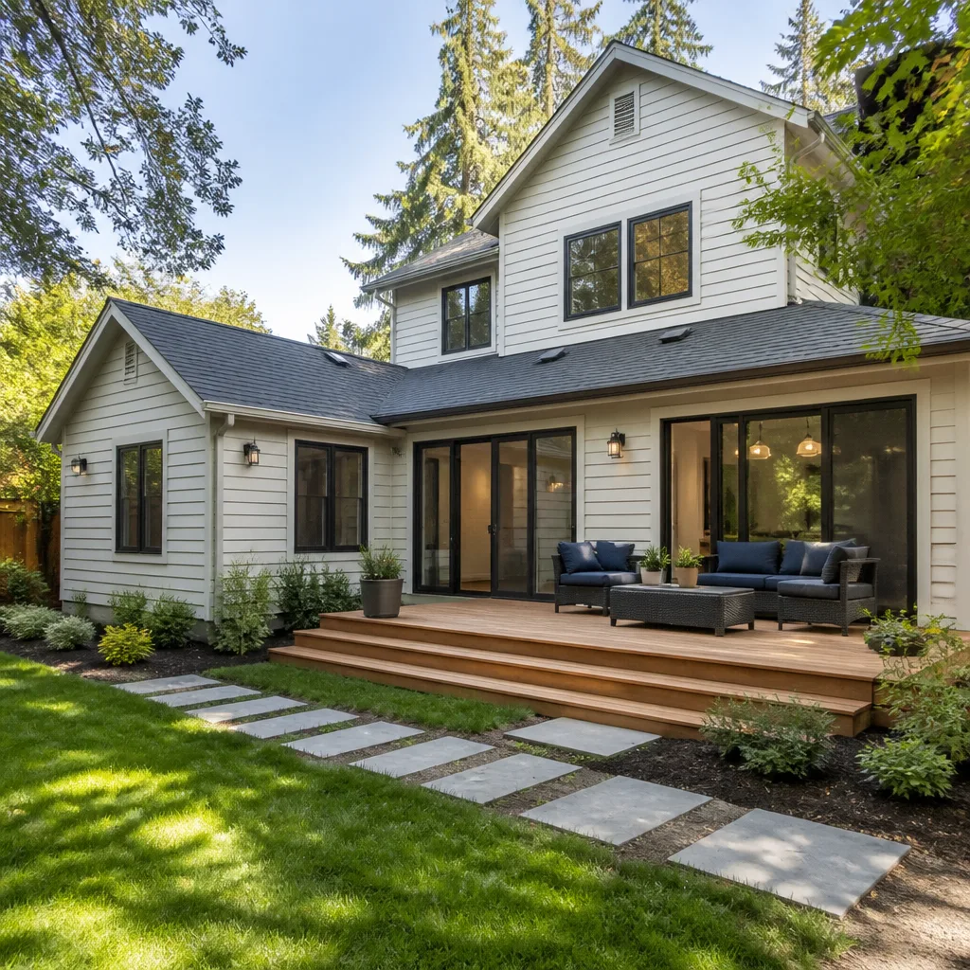

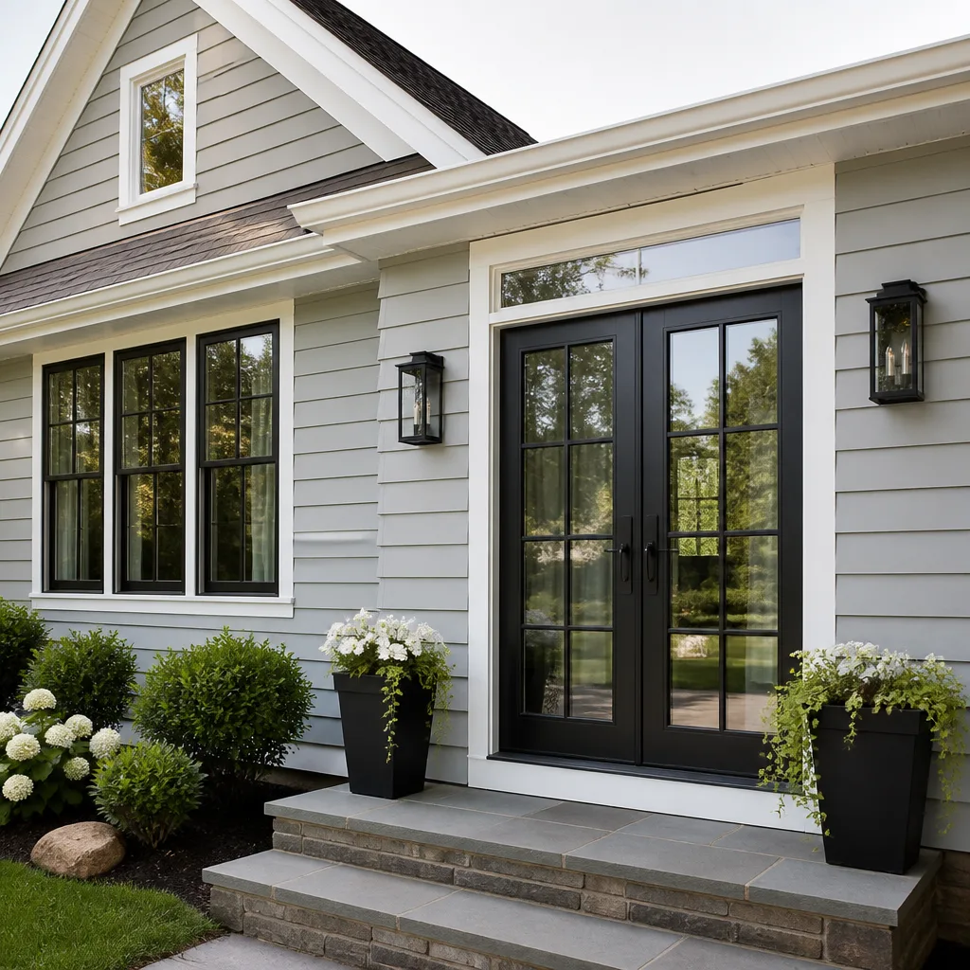
 Before
 After
After Before
 After
After Before
 After
AfterKitchen Design & Layout in Boca Raton, FL
Kitchen design and layout is the planning phase that determines where every cabinet, appliance, Quartz & Granite Countertops, and work zone goes before a single screw is driven. In Boca Raton, a well-executed layout typically costs between $1,800 and $6,500 as a standalone service, and it is almost always the step that decides whether a full remodel finishes on budget or runs over. At Rowan Construction Group Boca Raton, every layout engagement produces a written scope and a flat price before any work begins – that is Clause 1 of the Haven Standard, and it applies to design just as firmly as it applies to demolition.
If you are already weighing a larger project, our Kitchen Remodeling in Boca Raton page covers the full scope of what comes after the design is locked in. Or call us directly at (754) 254-8065 – a live person answers around the clock, and a written estimate costs you nothing.
Grant Rowan started this company in 2007 with one rule: the customer sees the number before anyone picks up a tool. Seventeen years and 4,000-plus projects later, that rule has not changed. Boca Raton homeowners in Broken Sound, Woodfield Country Club, and Boca West have watched neighbors finish remodels with surprise invoices from contractors who skipped the planning work. The design and layout phase is precisely what prevents that.
When You Need Kitchen Design & Layout
- Your kitchen feels cramped despite adequate square footage. Many Boca Raton homes built between 1985 and 2005 were designed with galley-style kitchens that close off the cook from the rest of the living area. A layout consultation often reveals that removing a partial wall and repositioning the island solves the problem without expanding the footprint.
- You are planning a full remodel and do not want to redesign around a mistake. Choosing cabinets before settling the layout is the most common reason kitchen remodels run over budget – you order the wrong quantities, discover a vent stack in an inconvenient location, and start paying for change orders. Design first eliminates most of that.
- Appliance placement is fighting your workflow. If you are walking twelve feet from the refrigerator to the sink to rinse produce, the classic triangle – refrigerator, sink, range – was never properly applied. We see this regularly in older Boca Raton homes near Palmetto Park Road where kitchens were added as afterthoughts during original construction.
- You have a high-humidity or coastal exposure concern affecting cabinet placement. Boca Raton sits roughly two miles from the Atlantic, and homes east of I-95 – particularly in the East Boca neighborhoods near A1A – deal with salt air infiltration that accelerates wood swelling in cabinets placed on exterior-facing walls without proper vapor barriers. Layout decisions affect where those cabinets land, and the design phase is where we flag those placements before anything is ordered.
- You want to add an island but are not sure if the space supports one. The standard clearance around a kitchen island is 42 inches for a single cook, 48 inches for two. A surprising number of Boca Raton kitchens have enough floor area but lose the clearance to an angled wall or a misplaced door swing. A layout review answers the question with a measured drawing, not a guess.
- You received a remodel estimate and the numbers did not add up. Rowan offers a Free Second Opinion on any written estimate. Bring a competitor’s quote and we will go through it line by line at no charge – including whether their layout assumptions are costing you money.
Our Kitchen Design & Layout Process
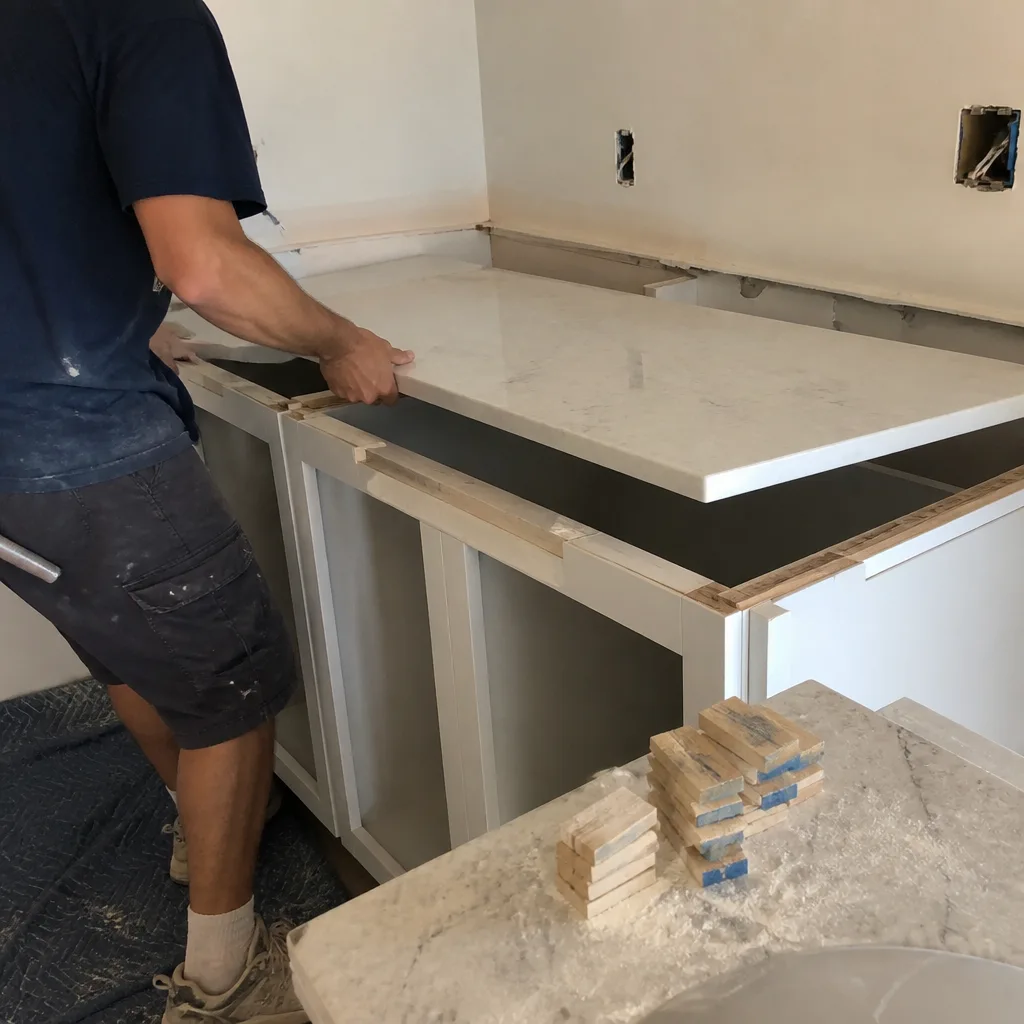
- On-site measurement and documentation. We measure the kitchen to the quarter-inch: ceiling height, window and door placement, existing utility rough-ins (gas line, water supply, drain stack, electrical panel circuits), and the structural elements that cannot move. Every visit includes a documented photo record – this is standard, not an add-on – so both parties have a clear baseline before any drawing is produced. In Boca Raton’s older Mizner Park-adjacent neighborhoods, we frequently find that ceiling heights vary by several inches across a single kitchen due to original construction variance. That gets noted in the measurement record and accounted for in the cabinet spec.
- Layout options and traffic-flow analysis. Using the measurements, we develop two or three layout configurations and walk you through the trade-offs of each. We apply the work-triangle principle (refrigerator, sink, range positioned so total travel between them stays under 26 feet) and, where relevant, the more current zone-based approach that separates prep, cooking, cleanup, and storage into distinct areas. For open-plan homes in communities like Boca Falls or Loggers’ Run, we also model how the kitchen layout reads from the adjoining living space, because sightlines matter in open floor plans.
- Material and fixture selection with sourced pricing. Once the layout is agreed on, we move to cabinet line selection. Rowan sources from KraftMaid and Wellborn, both of which offer measured-to-order sizing that reduces filler pieces and wasted wall space. Countertop options include Cambria and Caesarstone, and we specify which edge profiles and thicknesses are realistic given your layout’s overhang constraints. The selections are tied directly to the layout drawing so the quote you receive is priced against actual SKUs, not generic allowances.
- Written flat-price proposal with scope detail. Before any design file leaves our hands, you receive a written flat-price proposal. It names every material line, every labor category, and every subcontractor scope if applicable. Under the Haven Standard, no number in that proposal changes without a signed change order. The proposal also includes the written warranty terms – not a reference to terms on a separate page you have to track down, but the actual language in the document you sign.
- Permit research and code review. In Boca Raton, kitchen work that involves relocating a gas line, moving a load-bearing wall, or altering electrical circuits above a certain amperage requires a permit through the City of Boca Raton Building Division. We identify which elements of your layout will require permits and factor the permit timeline into the project schedule before work starts. Surprises at the permit stage are almost always a consequence of skipping this step in the design phase.
- Final layout sign-off and handoff to construction. The approved layout becomes the controlling document for every crew member who enters your home. Background-checked, uniformed technicians receive the layout drawing as part of their work order, and any deviation from it requires a signed change order before work continues. This is the administrative discipline that has kept Rowan’s 4,000-plus projects within a few percent of the agreed price.
 Before
 After
AfterKitchen Design & Layout Pricing in Boca Raton
Kitchen design and layout in Boca Raton runs between $1,800 and $6,500 as a standalone service. When the layout is part of a Kitchen Remodeling services package, the design fee is typically credited against the total project cost. Here is a breakdown of what drives the range:
| Scope | Typical Range (Boca Raton) |
|---|---|
| Small kitchen, existing footprint (under 150 sq ft), no structural changes | $1,800 – $2,800 |
| Mid-size kitchen, minor wall modification or island addition | $2,800 – $4,200 |
| Large or open-plan kitchen, load-bearing wall assessment, multiple layout options | $4,200 – $6,500 |
| Design fee credited when bundled with full remodel | Credited in full against project quote |
A few factors specific to Boca Raton that affect where your project falls in those ranges:
- Coastal construction requirements. Homes east of the Intracoastal Waterway in Boca Raton are subject to Florida Building Code wind-load provisions that affect how wall modifications are documented and permitted. This adds design time and, in some cases, engineering review – costs that should appear in the written quote, not in a change order after you have already committed.
- HOA documentation requirements. Communities like Boca West Country Club and Broken Sound require HOA architectural review submissions before interior structural changes begin. Preparing those submissions – drawings, material cut sheets, written scope – is part of the design service and is priced into the proposal.
- Existing utility conflicts. Older construction in central Boca Raton neighborhoods near Southwest 18th Street sometimes has gas and water rough-ins in positions that conflict with a modern layout. Identifying and resolving those conflicts in the design phase costs far less than discovering them mid-demolition.
Every estimate from Rowan Construction Group Boca Raton is written, flat, and free. Call (754) 254-8065 to schedule yours, or bring a competitor’s written estimate and we will review it line by line at no charge.
FAQs – Kitchen Design & Layout
How much does kitchen design and layout cost in Boca Raton?
Kitchen design and layout in Boca Raton typically costs between $1,800 and $6,500 depending on kitchen size, whether any walls are moving, and how many layout options you want developed, making it a smart first step for anyone searching Kitchen Remodeling Near Me in Boca Raton, FL. When the design is bundled with a full remodel, Rowan credits the design fee against the project total. Call (754) 254-8065 for a written estimate – it costs nothing and the number you receive is flat, not a starting point for negotiation.
Do I need a permit for kitchen design changes in Boca Raton?
The design phase itself does not require a permit, but the work that follows it might. In Boca Raton, relocating a gas line, modifying electrical circuits beyond a certain threshold, or altering a load-bearing wall all trigger permit requirements through the City of Boca Raton Building Division. Rowan identifies which permit categories apply during the design review, so you have the timeline and fees in hand before the project starts – not after demolition has already begun.
Can Rowan Construction Group handle both the design and the construction?
Yes. Design and construction are offered as a single contracted scope or as separate engagements. Most Boca Raton clients opt for the combined approach because the layout drawing becomes the controlling document for every crew member, and having one firm responsible for both eliminates the version-control problems that happen when a separate designer hands off drawings to a contractor who has never seen the site. The written proposal covers both phases with a single flat price and a single written warranty.
How long does the kitchen design and layout process take?
For a standard Boca Raton kitchen with an existing footprint and no structural changes, the Kitchen Island Installation and overall design phase from on-site measurement to signed proposal typically takes one to two weeks. Kitchens requiring HOA submission in communities like Boca West or Broken Sound add two to four weeks depending on the association’s review cycle. Structural changes that require engineering drawings can add another one to two weeks. Rowan builds those timelines into the project schedule at the proposal stage so the construction start date is realistic from day one.
Key Takeaways
- Kitchen design and layout in Boca Raton costs $1,800 to $6,500 as a standalone service; the fee is credited against the project total when bundled with a full remodel.
- The layout drawing is the controlling document for every trade that follows – getting it right before construction starts is the primary way Rowan has kept 4,000-plus projects within a few percent of the agreed price.
- Boca Raton-specific factors – coastal wind-load code, HOA review requirements, and older utility rough-in locations – affect both design time and cost, and they belong in the written proposal, not in a change order.
- Every proposal is flat-priced and written before any work begins. No change proceeds without a signed change order. The 365-Day Done Right Promise applies to the design deliverables as well as the finished construction.
- Rowan offers a Free Second Opinion on any written estimate. Call (754) 254-8065 or bring a competitor’s quote and we will go through it line by line.
Ready to put a number on paper? Call Rowan Construction Group Boca Raton at (754) 254-8065 to schedule a free on-site measurement and written estimate. A live person answers every call. If you want to start by reading about the full scope of what comes after the layout is locked in, our home page covers every trade we handle across South Florida.
Written by Grant Rowan, Owner at Rowan Construction Group Boca Raton, serving Boca Raton.